
A complete home on wheels for couples and small families
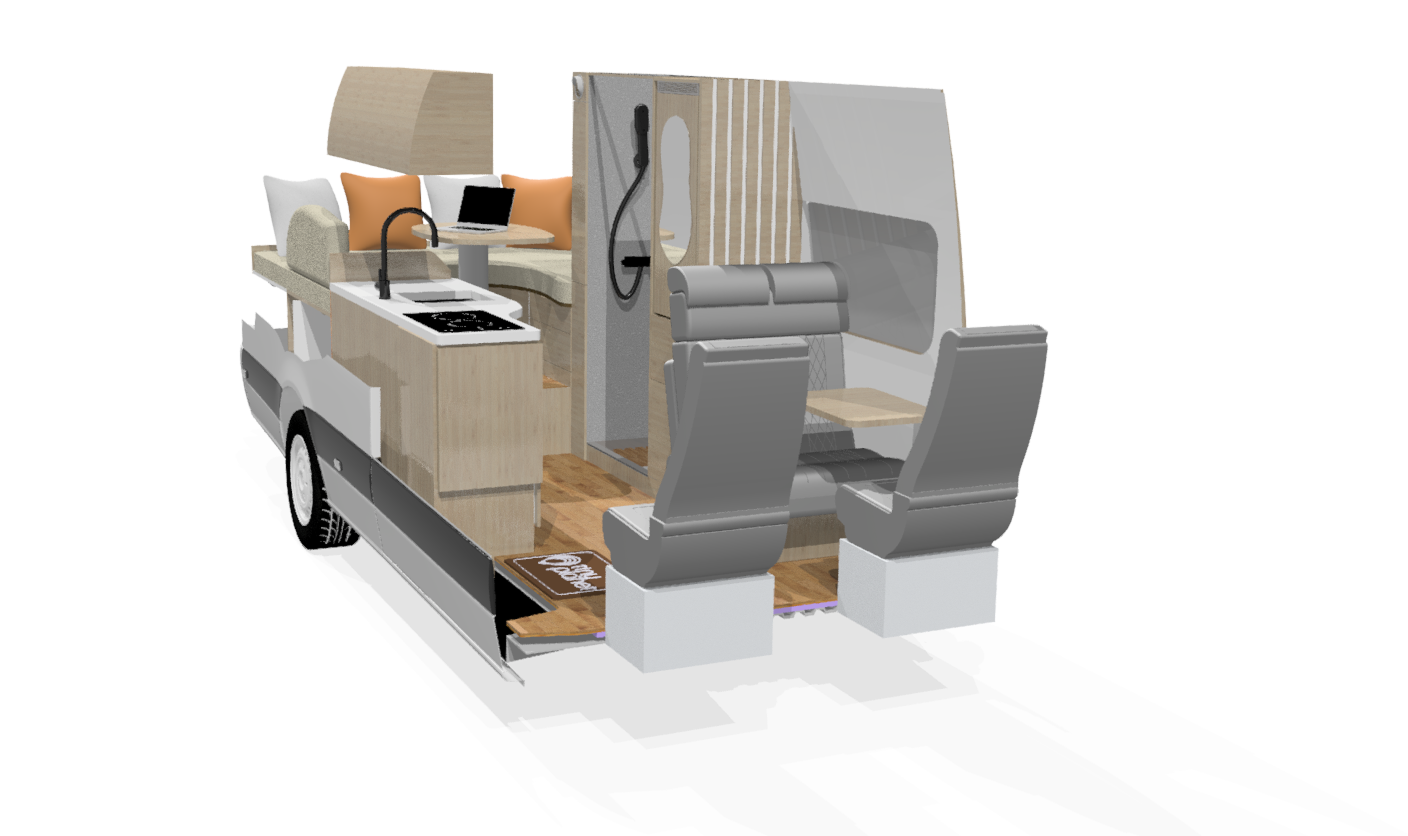
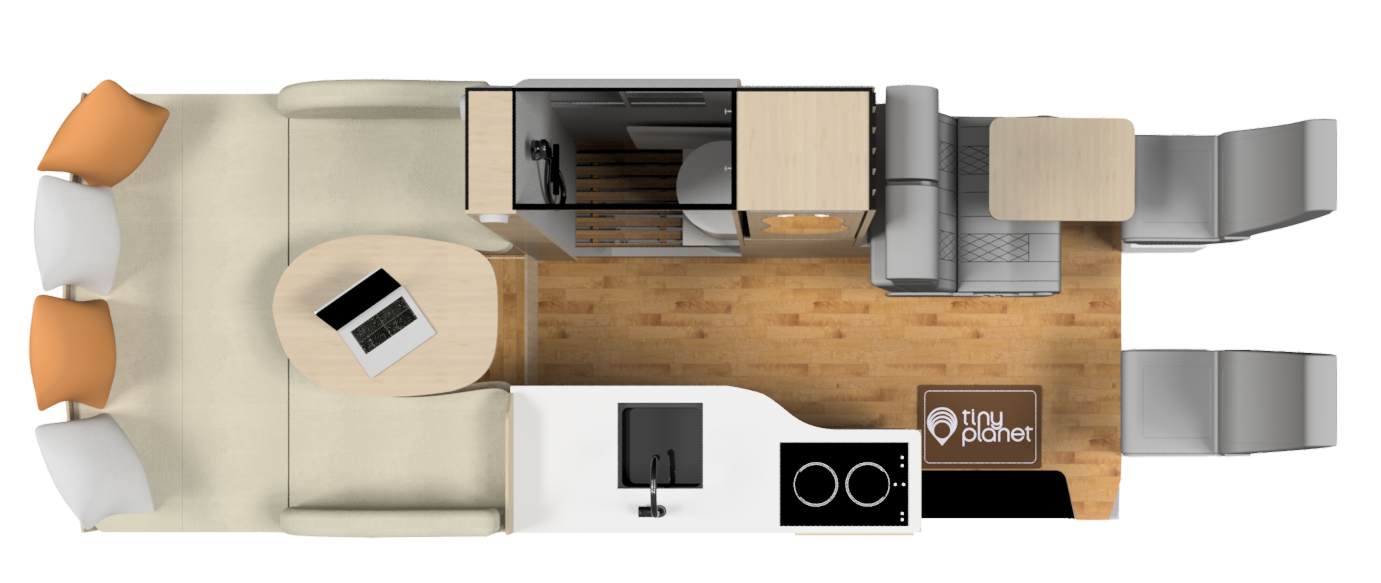
- Convertible lounge & dinette bed
- Rear garage storage
- SPA bathroom with sliding toilet
- Residential kitchen
- Second-row seating
A compact van for couples with room to bring friends along
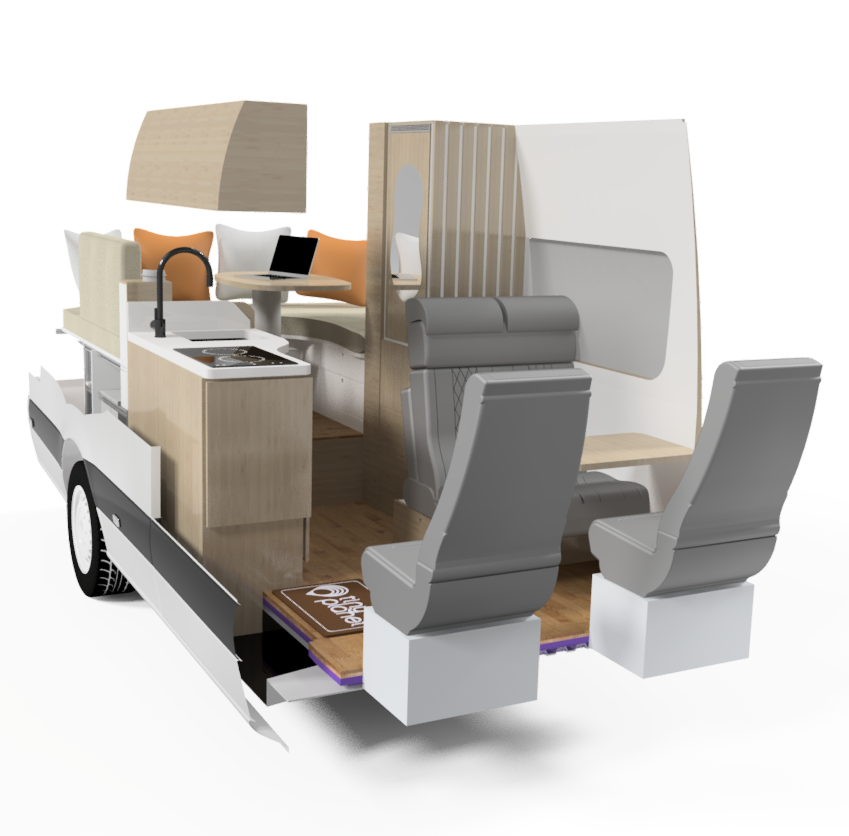
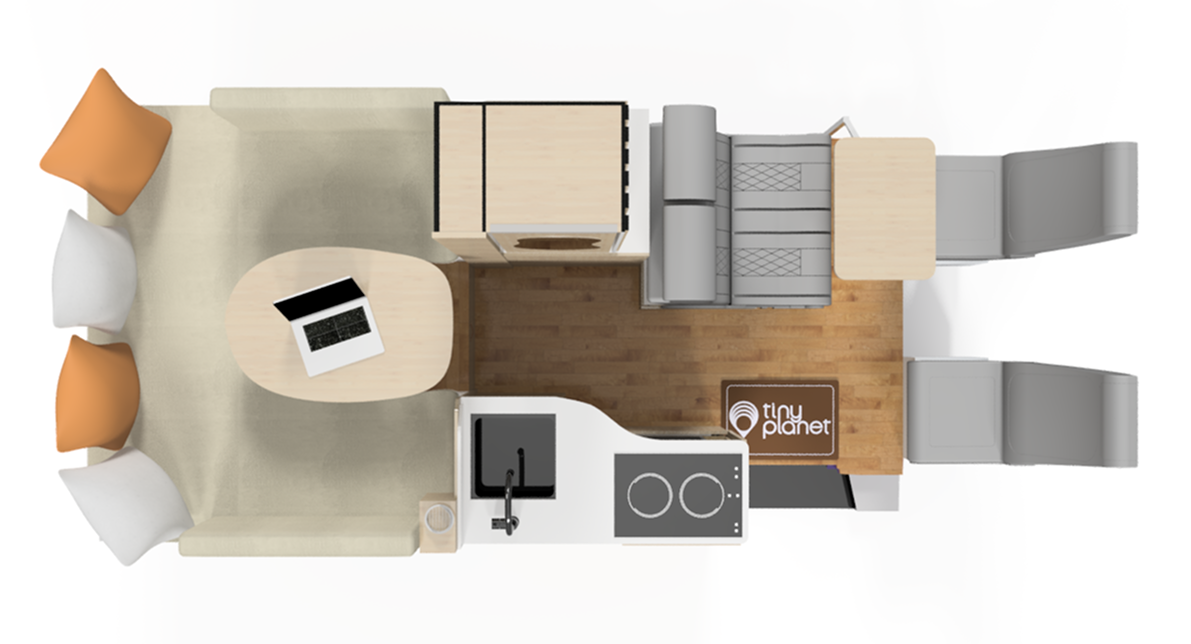
- Convertible lounge & dinette bed
- Rear garage storage
- Closet & storage
- Residential kitchen
- Second-row seat that converts to a bed